BBB AccreditedMon to Fri, 8 AM to 5 PM
Call or text 269.998.0410
All recent work

A room addition, built from the ground up

A full room addition on the back of a house: poured foundation, framing, roof, siding and a finished interior.

Room addition · Southwest Michigan · 13 photos

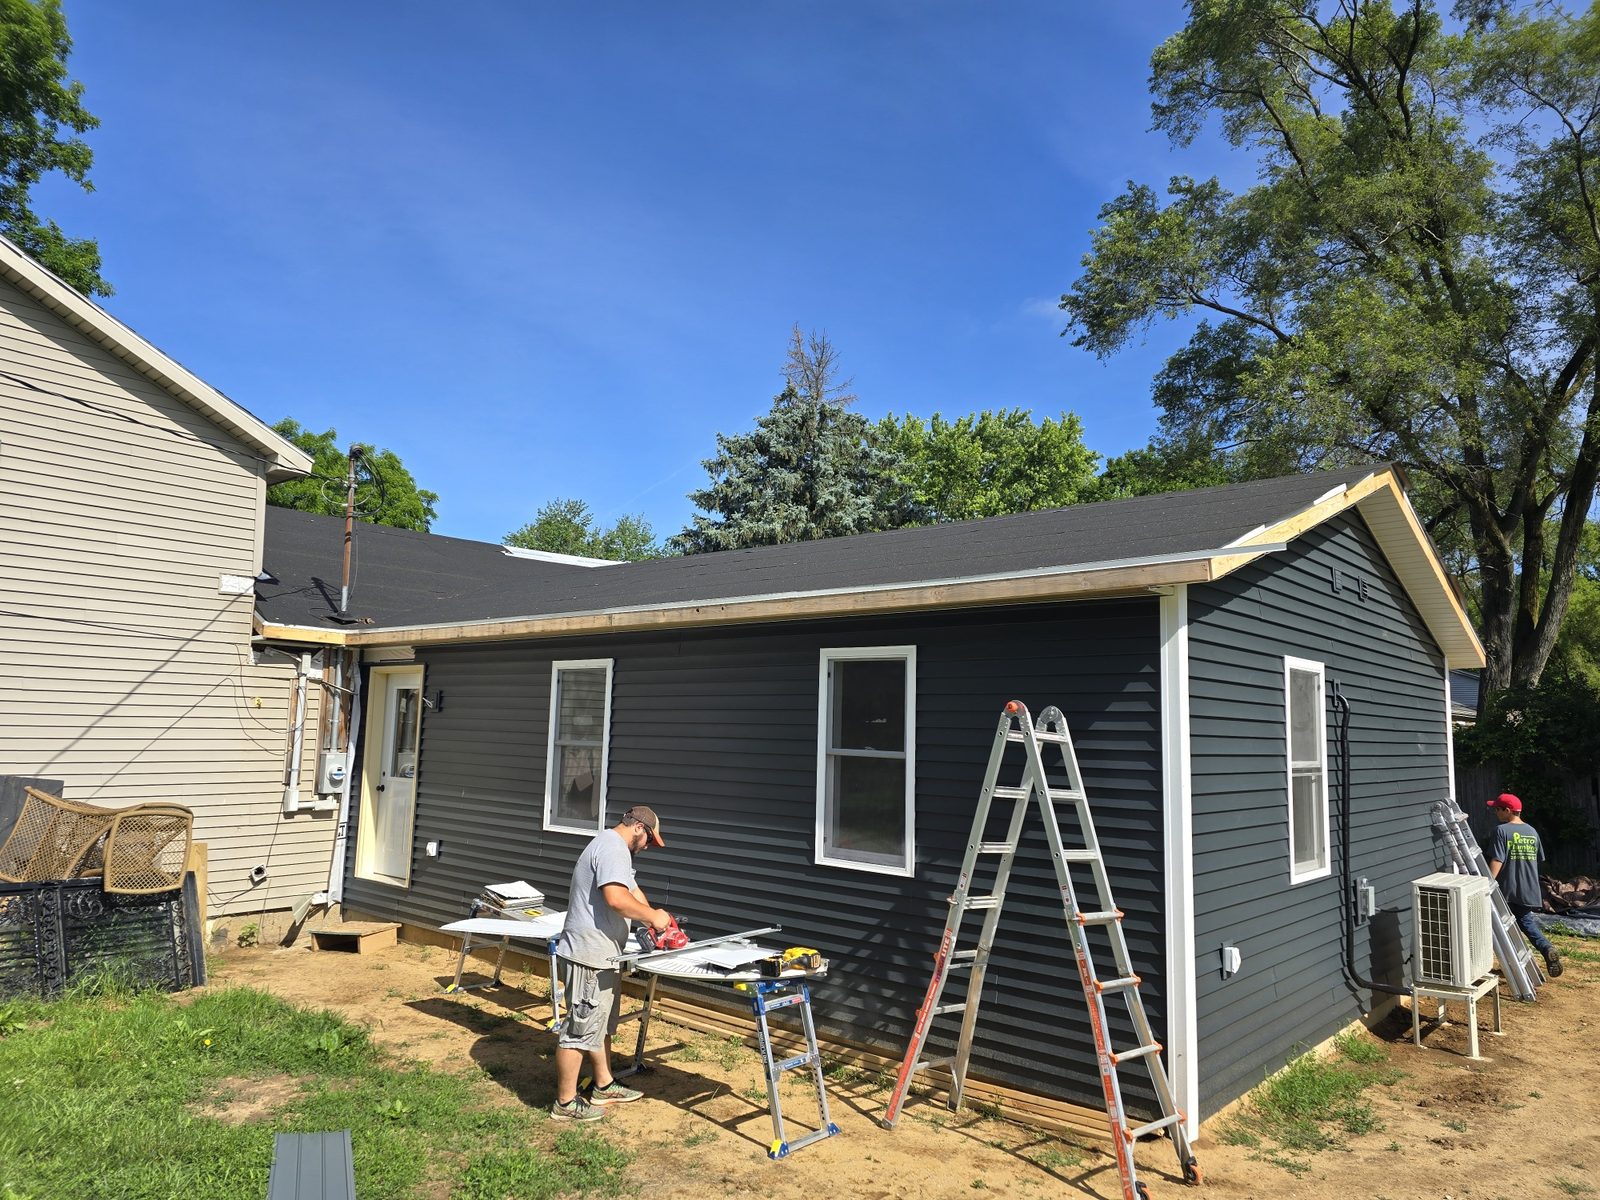
Dark blue vinyl siding being installed on a finished room addition in Southwest Michigan

This addition went where an old covered porch and patio sat behind the house. The crew formed and poured new concrete foundation walls, then framed the floor on top of them and sheathed it.

The walls went up framed and sheathed, the roof was decked and the whole shell was wrapped. Inside, the room was drywalled, taped and mudded.

Outside, dark blue siding went on to finish the exterior. Inside, the finished room has gray walls, white trim and three windows letting in plenty of light.
More about our room additions and garages work →

Start to finish

Before. The back of the house before
Foundation. Foundation walls formed
Foundation. Foundation poured
Framing. Floor framing
Framing. Subfloor down
Framing. Walls going up
Framing. Walls sheathed
Roof. Roof sheathing
Exterior. Trusses and housewrap
Interior. Drywall hung
Interior. Taped and mudded
Exterior. Siding going on
Finished. The finished room

Have a project like this?