BBB AccreditedMon to Fri, 8 AM to 5 PM
Call or text 269.998.0410
All recent work

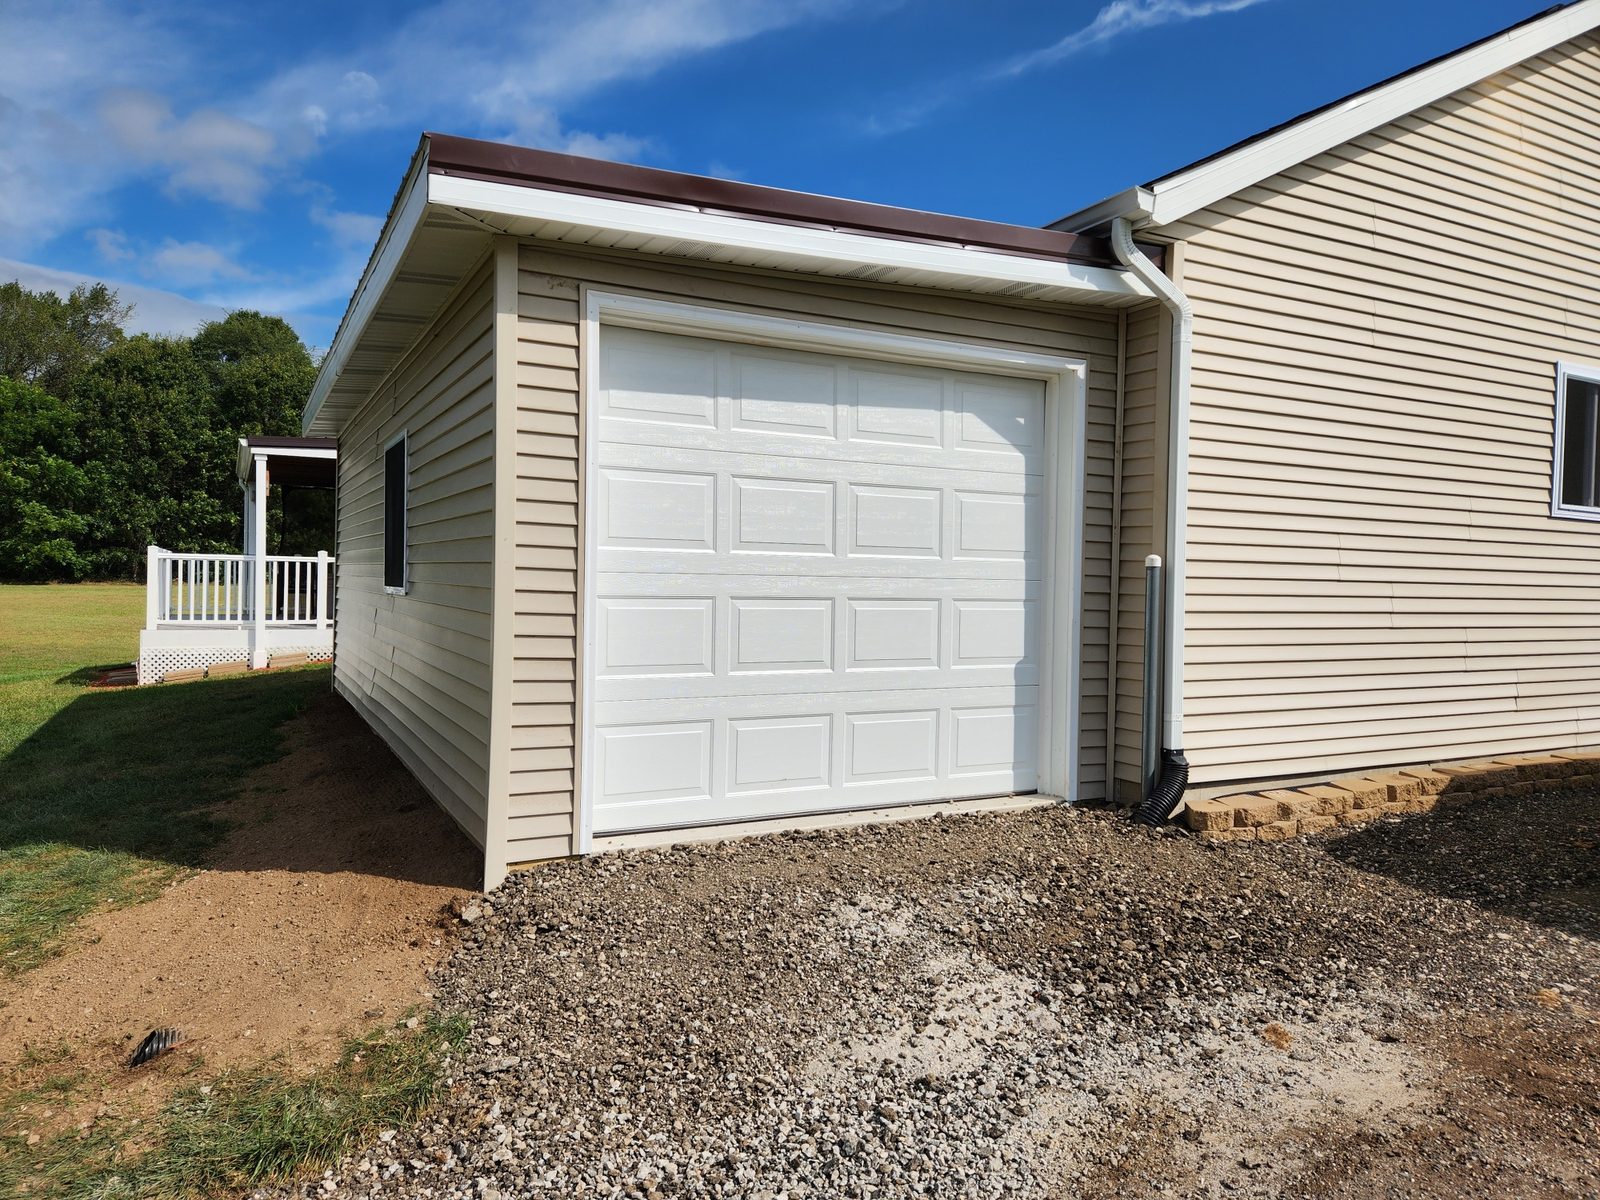
A single car garage, added onto the house

A new single car garage built onto the side of a house, from footings and framing to siding matched to the house, a poured floor and a new overhead door.

Garage addition · Southwest Michigan · 11 photos

Finished single car garage addition with matching siding and a white overhead door in Southwest Michigan

The side of this house was wrapped and ready. The crew dug and poured footings for the posts, then framed the roof and walls of the new garage against the house.

The new walls were wrapped and sided to match the house, a concrete walkway was poured along the side, and the garage got a new concrete floor.

A white overhead door finishes it off, and the garage looks like it was built with the house.
More about our room additions and garages work →

Start to finish

Prep. The side of the house
Footings. Posts and footings
Footings. Footings poured
Framing. Roof framing
Framing. Framed along the house
Framing. Walls wrapped
Framing. Inside the new garage
Siding. Siding to match
Concrete. New walkway
Concrete. Garage floor poured
Finished. The finished garage

Have a project like this?